Casa Sky by Deelum Concepts is a residential design centered on outdoor living and a rooftop spa experience. The project offers four- and seven-bedroom configurations, along with a swimming pool, a rooftop cold plunge and a fire pit. Concrete, chukum, natural stone, wood and steel define the materials palette.
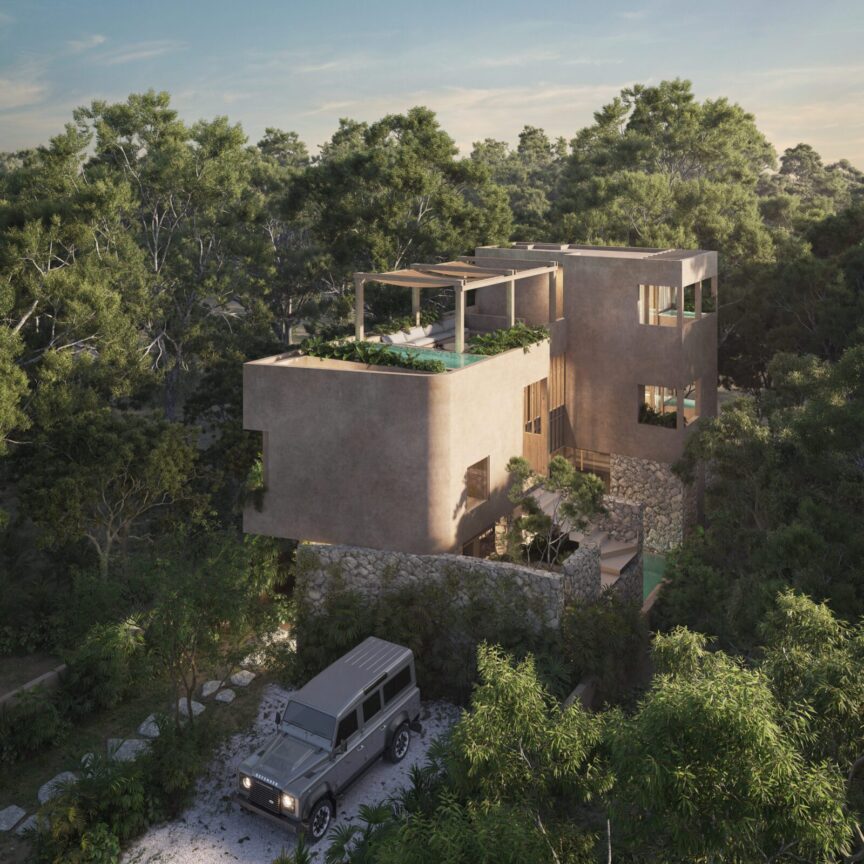
The four-bedroom design places shared living spaces, bedrooms and outdoor areas across three levels. Its defining feature is the upper terrace: a space designed to make relaxation part of being at home. From a quiet moment beside the water to an evening around the fire pit, Casa Sky gives everyday routines a different setting.
Casa Sky at a Glance
| Property Details | Casa Sky |
|---|---|
| Project | Casa Sky by Deelum Concepts |
| Bedrooms | 4 or 7 bedrooms |
| Levels | Ground floor, first floor and rooftop in the four-bedroom layout |
| Construction Area | 221.90 m² / approximately 2,388.51 sq ft for the four-bedroom layout |
| Ground Floor | 74.71 m² |
| First Floor | 89.43 m² |
| Rooftop Level | 57.76 m² |
| Water Features | Ground-floor swimming pool and rooftop cold plunge |
| Rooftop Features | Fire pit, cold plunge, bedroom and skylight in the four-bedroom layout |
| Shared Spaces | Kitchen, dining area and living area |
| Practical Spaces | Laundry area and parking for two vehicles in the four-bedroom layout |
| Materials | Concrete, chukum, natural stone, wood and steel |
The listed area figures correspond to the four-bedroom configuration. Contact Deelum Concepts for the dimensions of the seven-bedroom option.
A Rooftop Designed for Relaxation
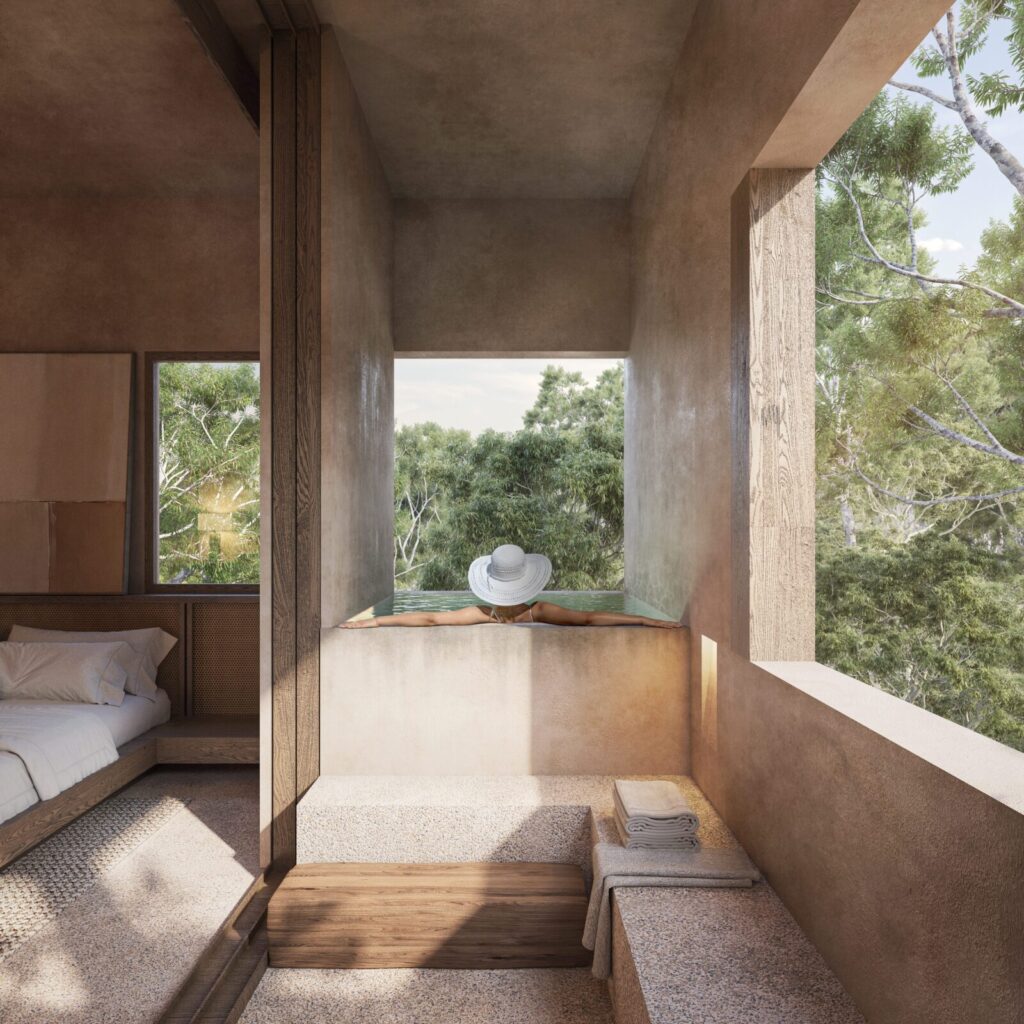
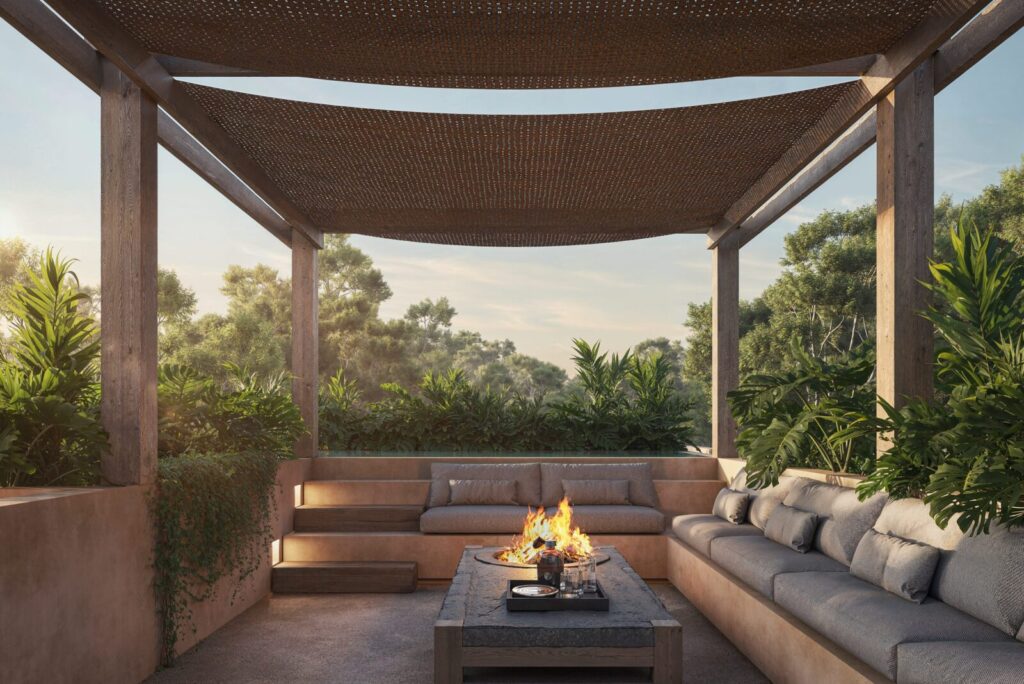
Casa Sky is designed as a rooftop spa oasis. In the four-bedroom configuration, the upper level brings together a cold plunge, a fire pit and an additional bedroom, with stairs connecting the terrace to the floor below.
These elements give the upper level a role beyond extra space. The cold plunge provides a dedicated water feature, while the fire pit creates a focal point for gathering. Together, they create a terrace for both private downtime and time with guests.
A skylight is also part of the rooftop design, connecting the upper level with the spaces beneath it.
Indoor and Outdoor Living
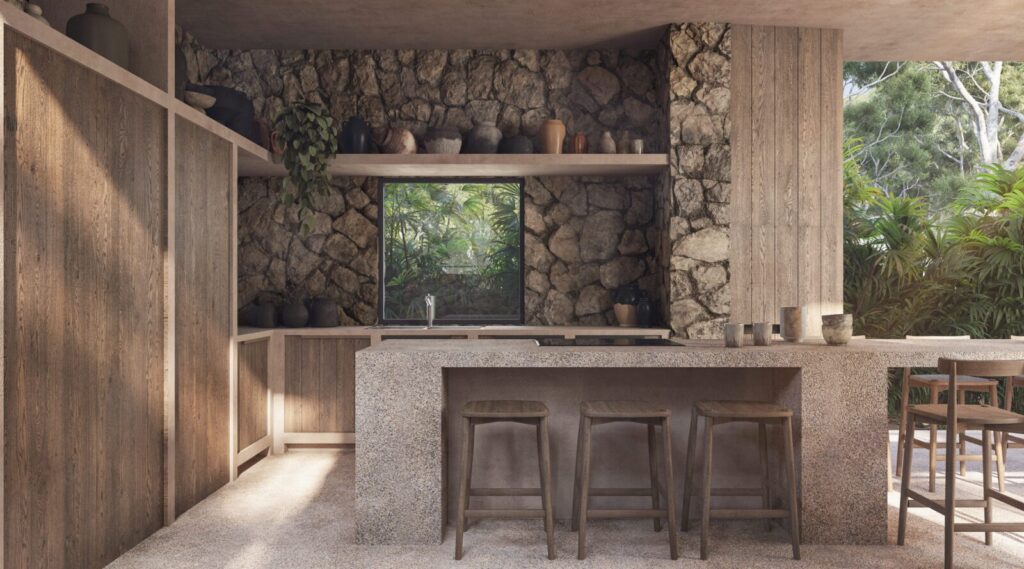
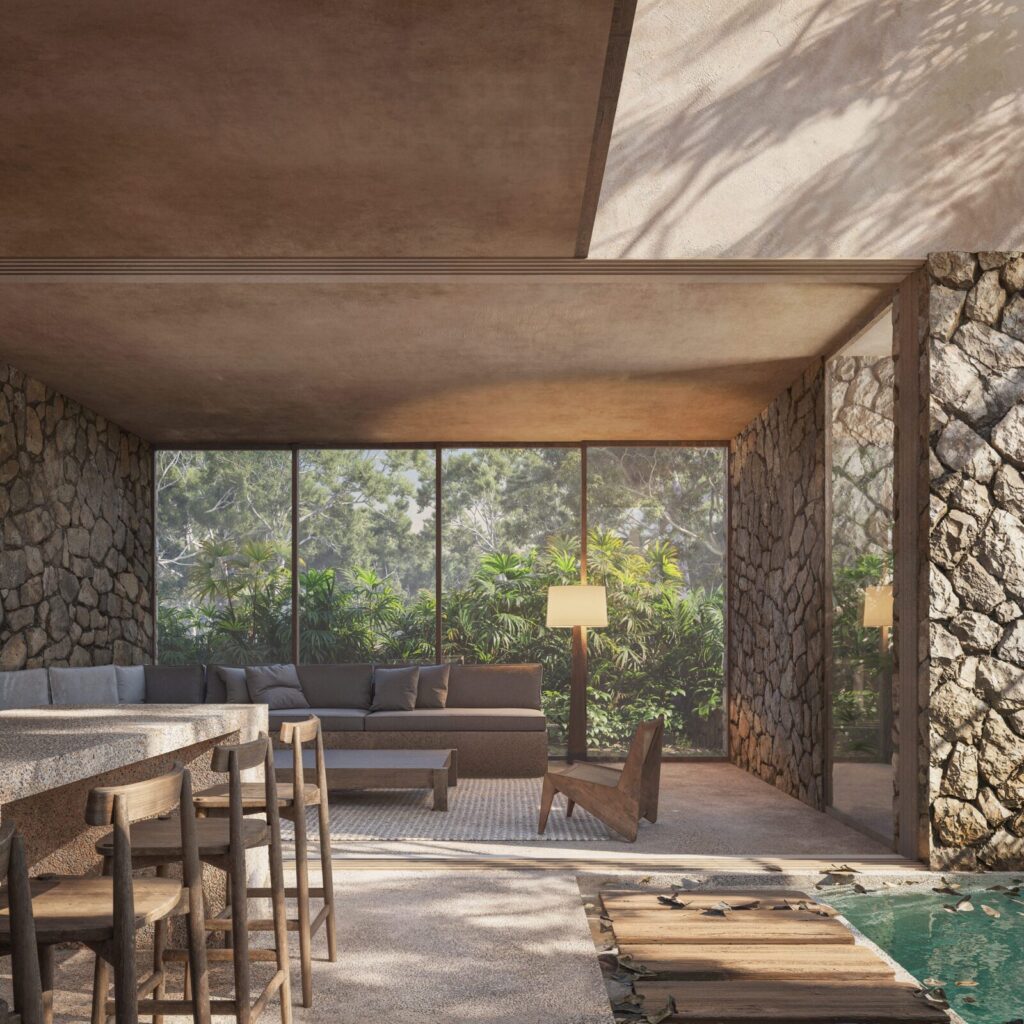
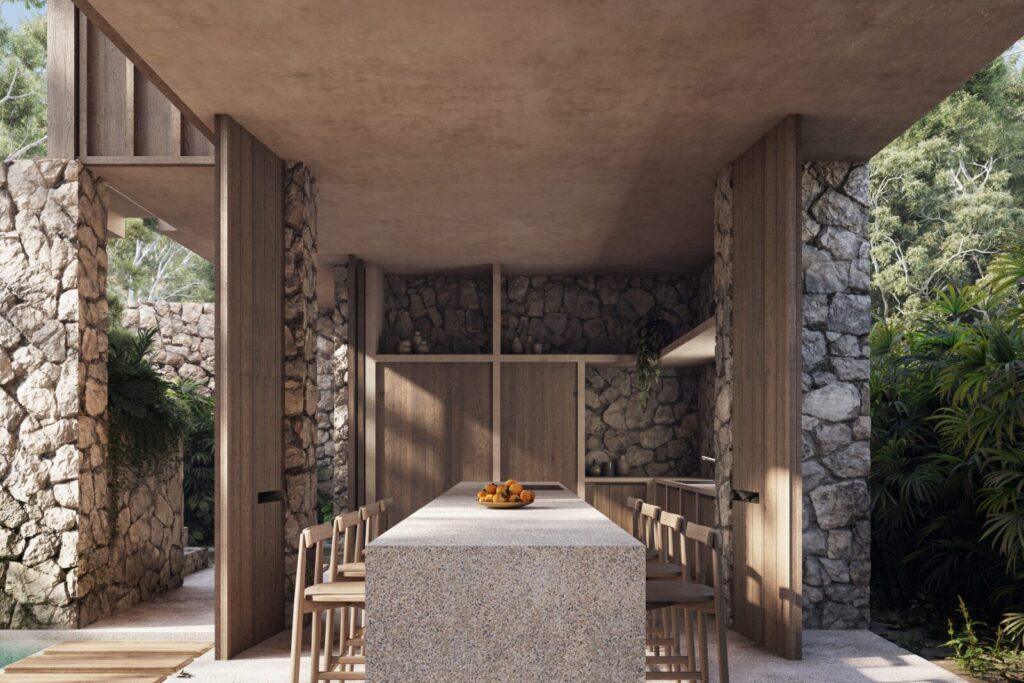
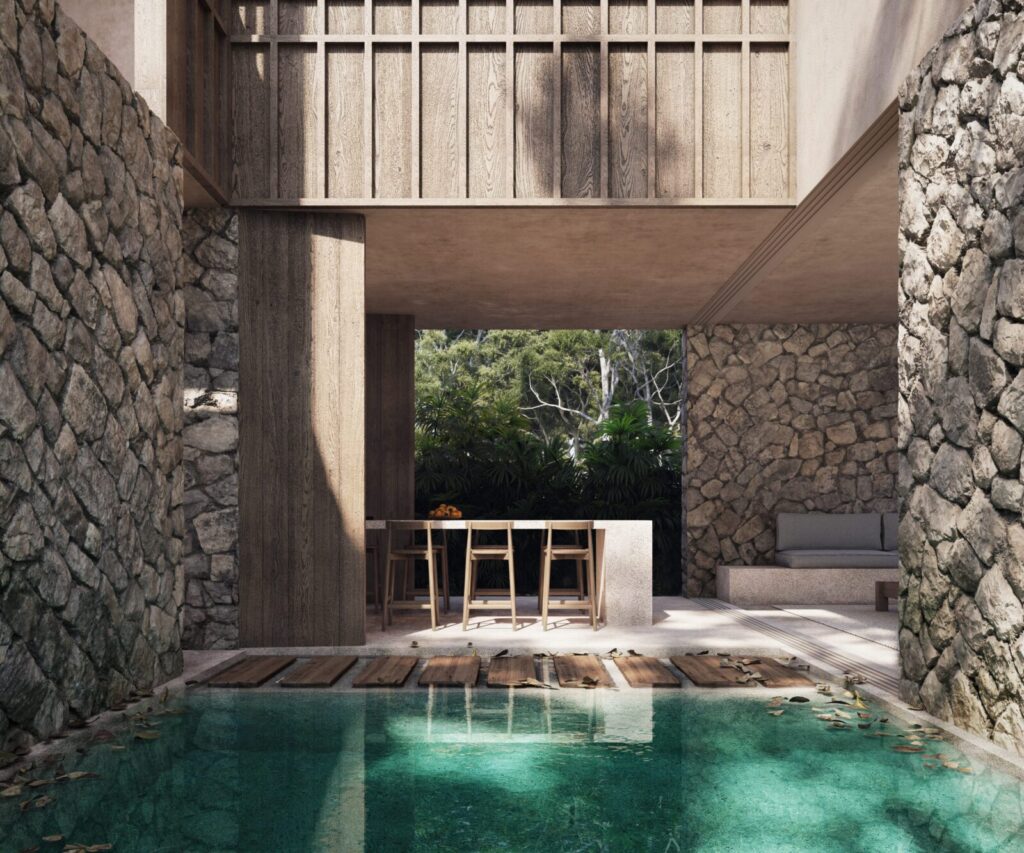
At ground level, a kitchen, dining area and living room are arranged around a swimming pool. The pool occupies a central position between the built spaces, giving water a visible role in the layout.
The design places everyday activities close together. Cooking, dining and relaxing share the ground floor, while the laundry area and bathroom add practical support to the home’s social spaces.
The four-bedroom layout also includes parking for two vehicles beside the main entrance, with landscaped areas framing the approach.
Four- and Seven-Bedroom Options
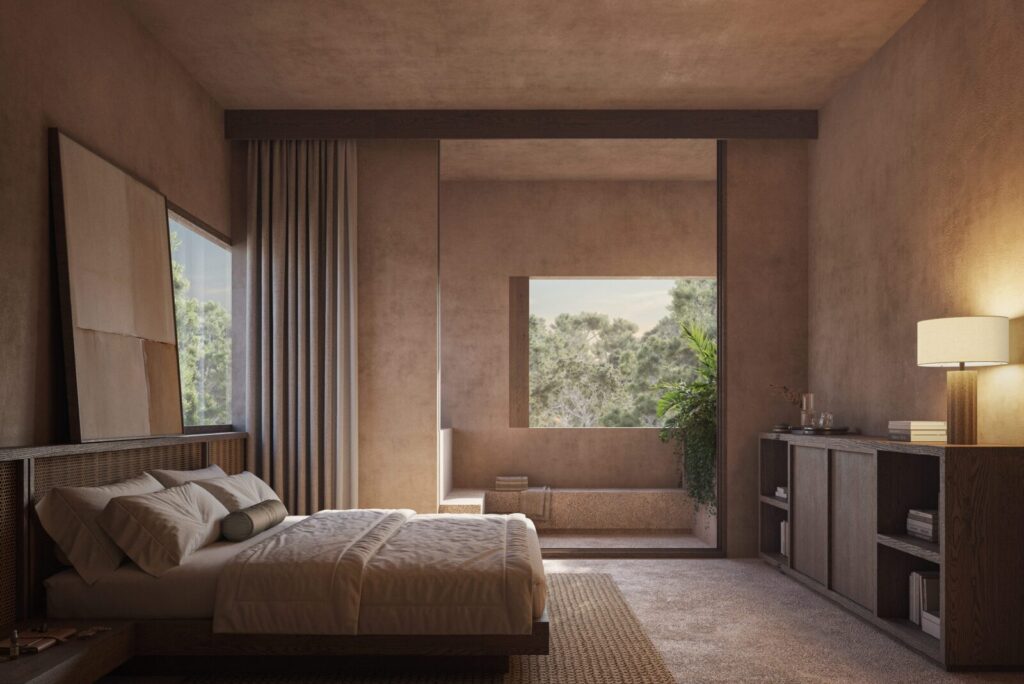
Casa Sky offers two configurations: a four-bedroom option and a seven-bedroom option. The four-bedroom layout places three bedrooms on the first floor, including a primary bedroom, and a fourth bedroom on the rooftop level.
In this configuration, the bedrooms sit above the ground-floor living areas. This arrangement creates a distinction between shared spaces and sleeping spaces, with the rooftop bedroom occupying its own level beside the terrace.
For those exploring the larger configuration, contact Deelum Concepts to request the seven-bedroom floor plans and their corresponding dimensions.
Natural Materials and Thoughtful Details
Casa Sky’s material palette combines concrete and chukum with natural stone, wood and steel. Pale surfaces sit alongside textured stone and warmer wood tones, bringing variety to the interiors and exterior spaces.
The design incorporates planting beside stone walls and along the approach to the home. These details make greenery part of the experience of moving through the spaces.
Together, the materials and landscaping establish a design direction built around texture, simple forms and the relationship between architecture and outdoor living.
Frequently Asked Questions
What is Casa Sky?
Casa Sky is a residential project presented by Deelum Concepts with four- and seven-bedroom options. Its design includes a swimming pool and a rooftop terrace with a cold plunge and fire pit.
How many bedrooms does Casa Sky have?
Casa Sky offers a four-bedroom configuration and a seven-bedroom configuration. Contact Deelum Concepts for the floor plans of each option.
Does Casa Sky have a swimming pool?
Yes. The design includes a ground-floor swimming pool and a separate rooftop cold plunge.
What is included on the rooftop?
The four-bedroom design includes a rooftop bedroom, fire pit, cold plunge, skylight and stairs connecting to the first floor.
How large is Casa Sky?
The four-bedroom configuration has a listed construction area of 221.90 m², approximately 2,388.51 sq ft, across the ground floor, first floor and rooftop level. Contact Deelum Concepts for the dimensions of the seven-bedroom option.
How can I request Casa Sky’s price and availability?
Contact Michael at Deelum Concepts for the current price list, availability and details of each bedroom configuration.
Discover Casa Sky With Deelum Concepts
Casa Sky brings together shared living areas, outdoor water features and a terrace designed around relaxation. Its rooftop cold plunge and fire pit give the project a distinct identity, while the materials palette keeps the focus on natural textures and architectural form.
Interested in Casa Sky?
For more information about Casa Sky, contact Michael at +52 984 177 7066 via WhatsApp to request the current price list and floor plans.